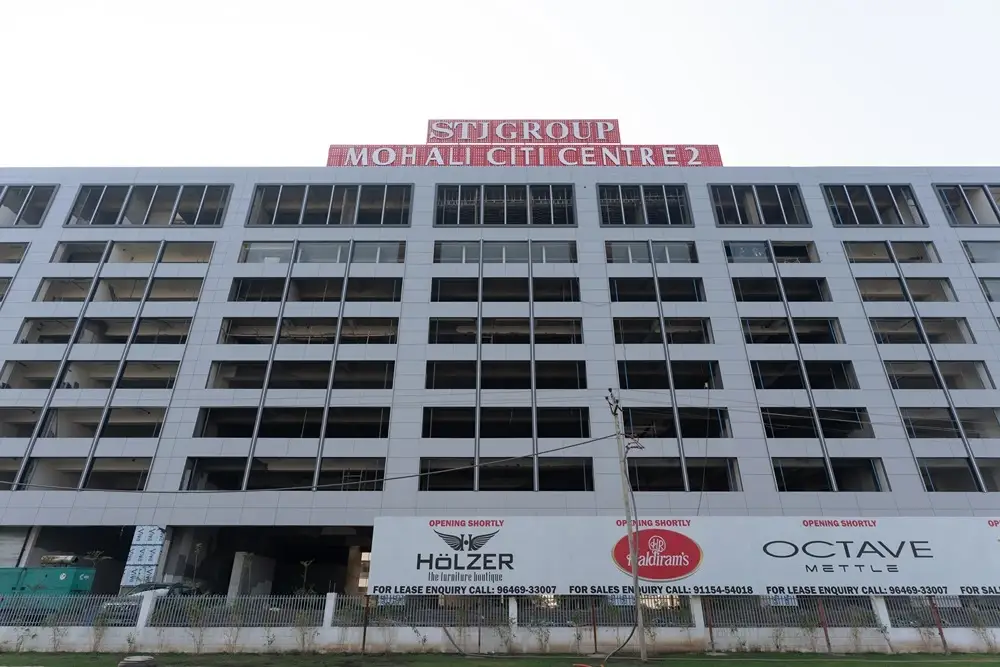

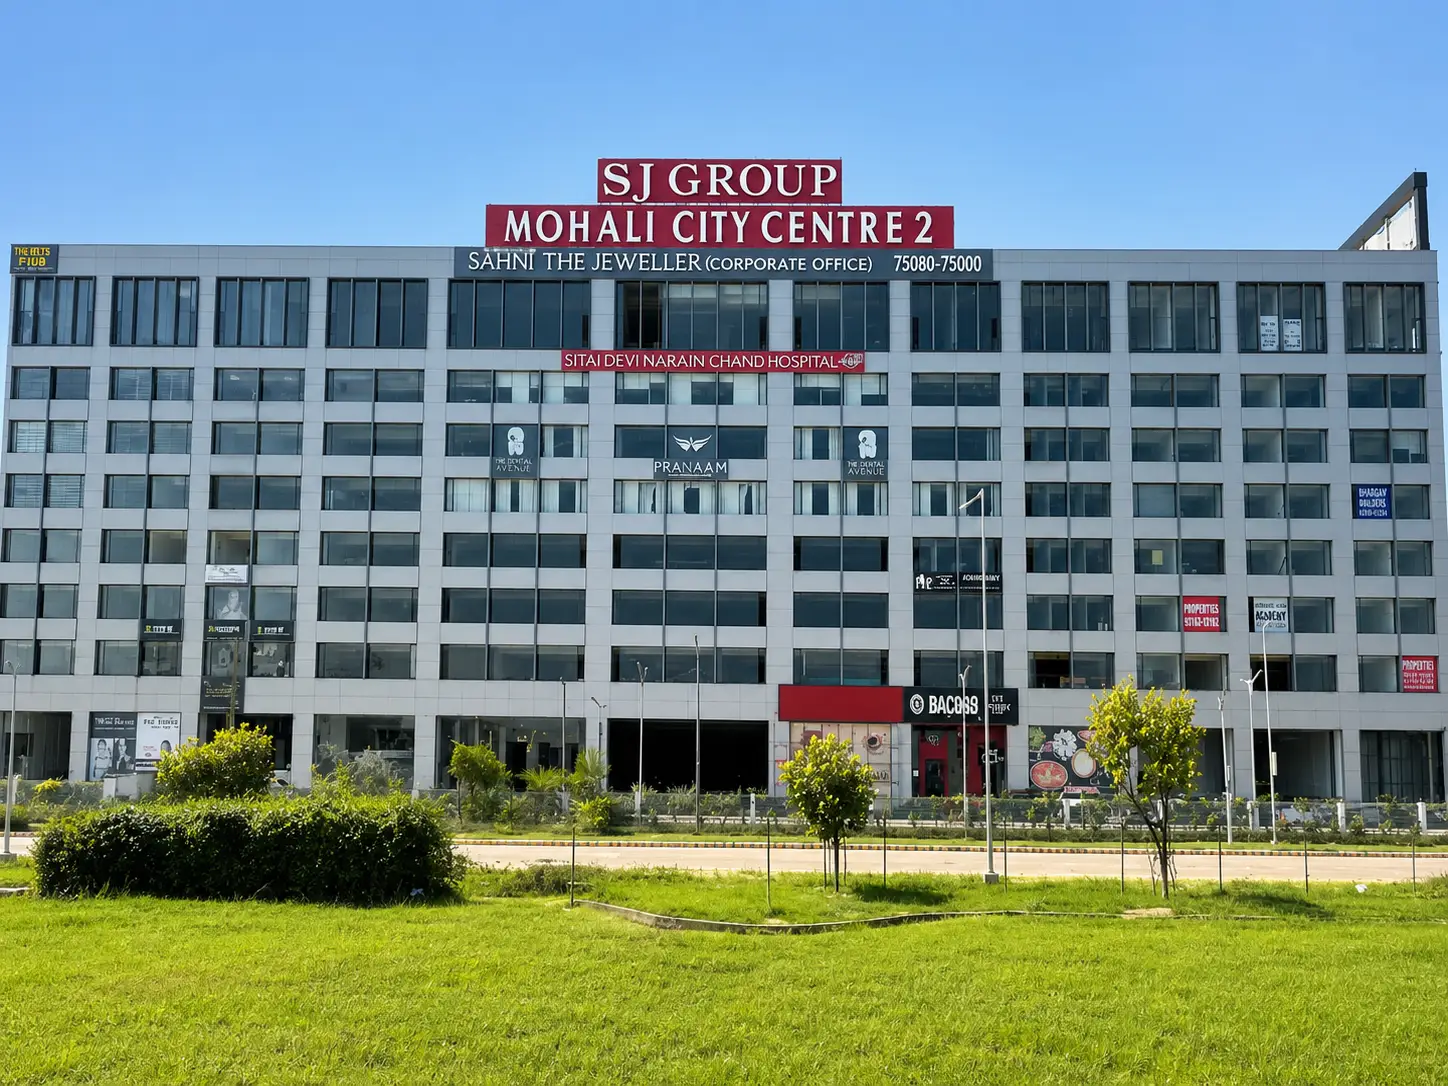
Project Details
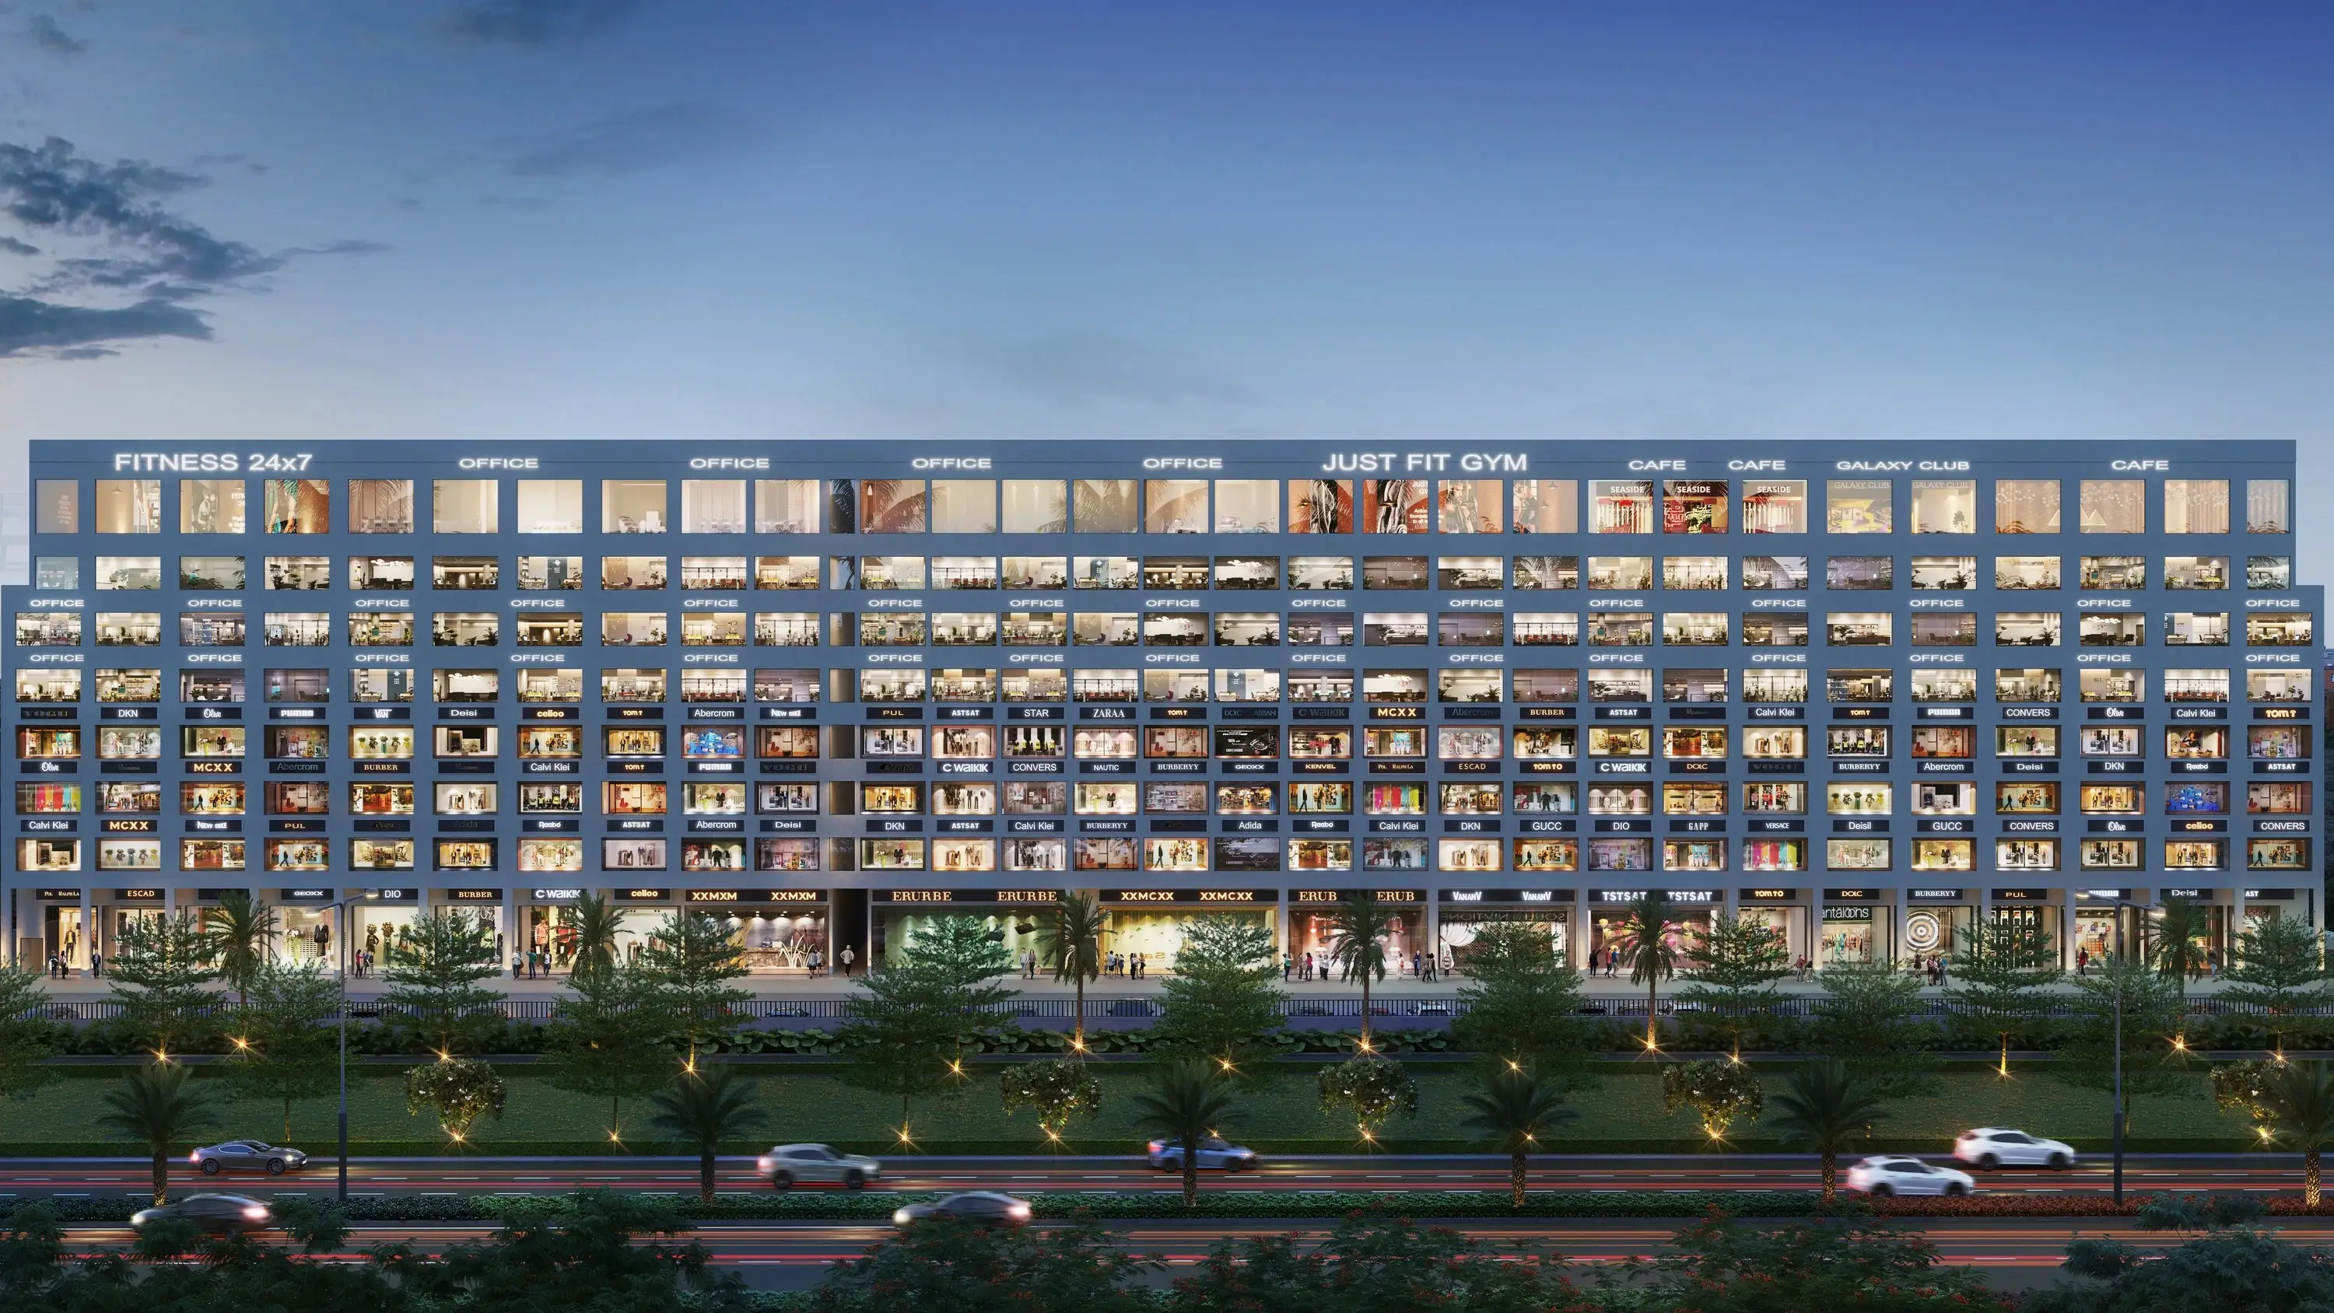
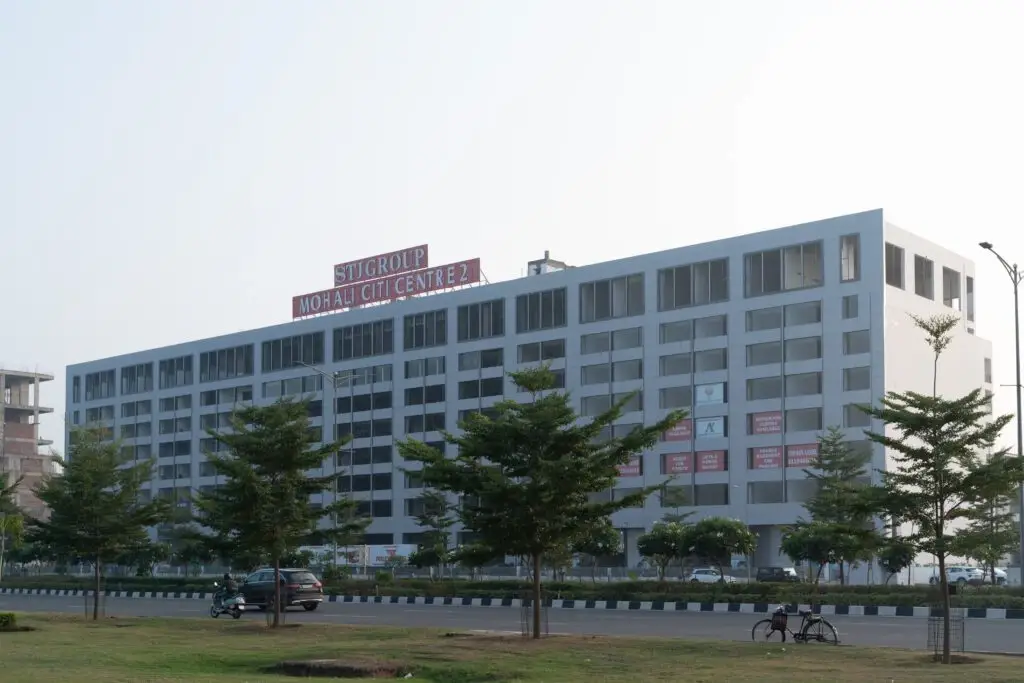
Mohali Citi Centre 2 (MCC 2) is positioned as a commercial project in F-Block, GMADA Aerocity, Mohali, Punjab. The currently stated project status is Ready to move / completed portfolio. For a buyer, the important points are the legal identity, physical site, product mix, possession position, and current inventory shown in the latest project documents.
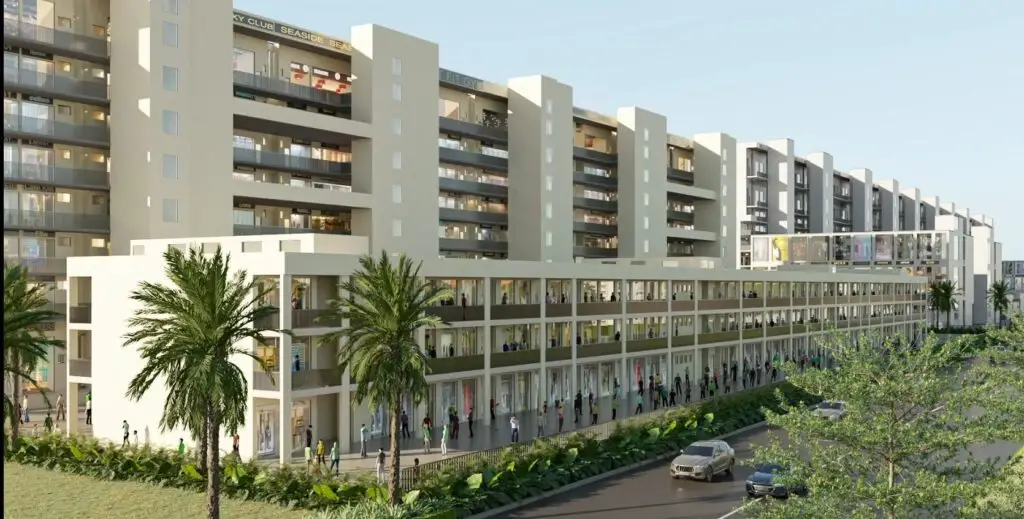
The project area is recorded in current sources as approximately 4 acres. The product mix is SCOs, double-height showrooms, bay shops, and retail/business spaces. Size information is SCO/showroom formats reported as 18x90 ft, 32x90 ft, and 45x90 ft; bay-shop sizes vary. Pricing is best shown as the current official inventory price varies; use the latest dated price list or Price on Request. Real estate prices are time-sensitive and can vary by floor, frontage, orientation, payment plan, and resale ownership.
Project Name | Mohali City Centre 2 (MCC 2) |
Developer | STJ Group/project-specific promoter entity should be matched to RERA. |
Location | F-Block, GMADA Aerocity, Mohali, Punjab |
RERA Number / Position | PBRERA-SAS81-PC0165 |
Total Land Area | Approx. 4 acres |
Total Units | 468 units in the RERA filing (shops, offices, and showrooms) |
Configurations | SCOs, double-height showrooms, bay shops, and retail/business spaces |
Unit Sizes | SCO/showroom formats are reported as 18x90 ft, 32x90 ft, and 45x90 ft; bay-shop sizes vary. |
Expected Possession / Status | RERA proposed completion: 31 August 2026; developer pages market parts as ready to move |
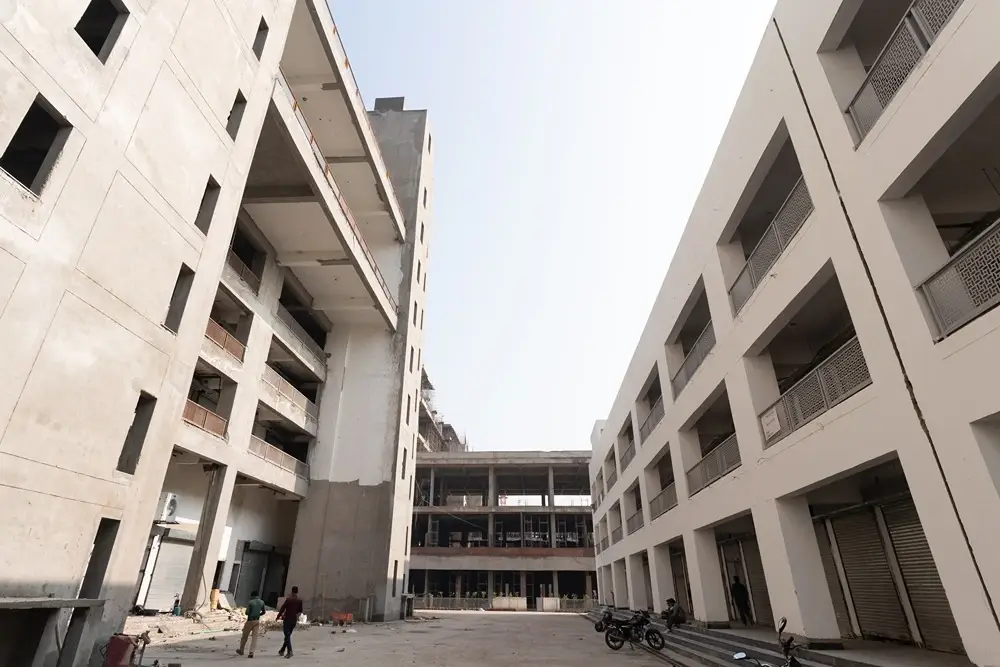
Unique Features | Surface parking plus double-basement parking; four-side entrance; 8-ft corridors in bay-shop areas; lifts and staircases |
Adjacent Development / Corridor | Aerocity/Airport Road corridor: project pages cite close access to Chandigarh International Airport, Infosys, Amity University, Plaksha University, and HDFC regional offices. |
Developer Information
STJ Group's public corporate history links the promoter family's business background to jewelry and property investment before a larger real estate expansion. Current STJ pages place the corporate office at the 6th Floor of Mohali Citi Centre 2, F-Block, GMADA Aerocity, SAS Nagar, Punjab.
The Mohali Citi Centre series provides physical commercial references in Aerocity and the Zirakpur corridor. STJ's current corporate project portfolio identifies MCC 1, MCC 2, MCC Walk, MCC Square, and MCC Avenue as completed; MCC 3 and MCC 4 as ongoing; and The Pinnacle, The Residency, Genesis Heights, STJ Forum, Genesis Square, and MCC Industrial Park within its upcoming pipeline.
Project Name | Location | Type | Status | Possession / Note |
Mohali City Centre 1 (MCC 1) | F-Block, GMADA Aerocity, Mohali, Punjab | Commercial | Completed / delivered | Completed 11 September 2020 (developer-stated) |
Mohali City Centre 2 (MCC 2) | F-Block, GMADA Aerocity, Mohali, Punjab | Commercial | Ready to move / completed portfolio | RERA proposed completion: 31 August 2026; developer pages market parts as ready to move |
Mohali Citi Centre Walk (MCC Walk) | Pocket 2, E-Block, Aerocity, SAS Nagar (Mohali), Punjab | Commercial | Status conflict: STJ corporate portfolio says completed/operational; project pages and RERA-market sources still describe ongoing/under construction. Verify live RERA status before use. | RERA proposed completion: 30 November 2027; STJ corporate portfolio also describes MCC Walk as completed/operational, so the current completion certificate should be checked. |
Mohali City Centre Square (MCC Square) | Zirakpur-Patiala Highway, between High Ground Road and VIP Road, Zirakpur, Punjab | Commercial | Ready to move / completed portfolio | Ready to move according to STJ project information |
Mohali City Centre Avenue (MCC Avenue) | E-Block, Aerocity, SAS Nagar (Mohali), Punjab 140603 | Commercial | Completed / RERA completion shown as 31 March 2026 in RERA aggregator | Completed status reported; verify current possession/occupancy for individual units |
Mohali City Centre 3 (MCC 3) | F-Block, Aerocity, SAS Nagar (Mohali), Punjab | Commercial | Ongoing | RERA proposed completion: 25 March 2027 |
Mohali City Centre 4 (MCC 4) | F-Block, GMADA Aerocity, Mohali, Punjab | Commercial / SCO | Ongoing | Ongoing; verify RERA completion date |
STJ Forum / MCC 5 - The Forum | Airport Chowk / Aerocity, Mohali, Punjab | Commercial / mixed-use | Ongoing/upcoming portfolio; one STJ-linked location site labels MCC 5 completed. Verify RERA/possession before use. | Ongoing/upcoming; verify current RERA schedule |
The Pinnacle | IT City, Sector 83A, Mohali, Punjab, opposite Plaksha University | Residential high-rise | Under construction / status conflict across STJ pages; verify live Punjab RERA status | RERA/market source reports differ; verify current RERA completion before use |
MCC Industrial Park | Mohali region, Punjab—exact project site to be verified | Industrial | The STJ portfolio lists upcoming; an STJ blog describes it as ongoing. Verify current statutory status. | Not publicly verified |
Genesis Heights | NH-152 / Chandigarh-Delhi Highway, Sector 10, Block D, Village Singhpura, Zirakpur, Punjab 140603 | Residential | Under construction; the Punjab RERA aggregator shows completion pending to 31 July 2030. | RERA completion pending to 31 July 2030 according to the 2026 RERA aggregator |
Genesis Square | Hadbast No. 43, Village Singhpura, Zirakpur, Dera Bassi, SAS Nagar (Mohali), Punjab 140603 | Commercial / plotted | Under development; RERA completion pending to 20 January 2030 | RERA completion pending to 20 January 2030 |
The Residency | Zirakpur-Patiala Highway, Banur/Zirakpur growth corridor, Punjab | Residential township / mixed-use | New launch / ongoing according to STJ-linked project pages | Not publicly verified; use the current RERA schedule. |
Residency Heights | Banur, Punjab (exact site address not publicly verified in reviewed STJ source) | Residential | Listed STJ project; detailed live status not clearly stated | Not publicly verified |
Reasons to Buy: Mohali Citi Centre 2
1. Your business gets the right property format.
Mohali Citi Centre 2 (MCC 2) is a commercial development offering SCOs, double-height showrooms, bay shops, and retail/business spaces. That matters because retail, SCO, office, and industrial buyers have different frontage, loading, access, and customer-flow needs.2. You can check approvals before committing capital.
The RERA position is PBRERA-SAS81-PC0165. The exact project name, promoter, and phase should match the Punjab RERA record before payment.3. Your visibility depends on the real road network.
The project is positioned at F-Block, GMADA Aerocity, Mohali, Punjab. Commercial value should be assessed through road frontage, approach, turning access, parking, and surrounding catchment rather than through an unsupported footfall promise.4. You can judge usable space instead of brochure area.
Published size information is SCO/showroom formats reported as 18x90 ft, 32x90 ft, and 45x90 ft; bay-shop sizes vary. For SCOs and shops, compare frontage, depth, floor height, basement rights, and common-area loading, not only headline square footage.5. Your customer experience improves with practical infrastructure.
Key project planning points include surface parking plus double-basement parking; four-side entrance; 8-ft corridors in bay-shop areas; and lifts and staircases.6. You can separate operating property from development risk.
The current status is ready to move / completed portfolio. Completed assets can be checked for tenancy and maintenance; ongoing assets require additional scrutiny of construction progress and completion obligations.7. Your investment case should be demand-led.
Location context includes the Aerocity/Airport Road corridor; project pages cite close access to Chandigarh International Airport, Infosys, Amity University, Plaksha University, and HDFC regional offices. Use current map distances at publication.8. You keep the page trustworthy when data changes.
Commercial inventory and pricing can change quickly. A current-dated price list is more useful than an old launch price when you compare units.Floor Plans
A floor plan is where a buyer can test whether the marketing description becomes a usable space. It should show dimensions, circulation, access, balconies or frontage, service areas, and the relationship between private and common space.
Primary unit type - F-Block
This configuration is relevant to buyers considering the primary unit type within Mohali Citi Centre 2 (MCC 2). Published area guidance is SCO/showroom formats reported as 18x90 ft, 32x90 ft, and 45x90 ft; bay-shop sizes vary.
Space | Details |
Unit / Configuration | Primary unit type |
Total Area | SCO/showroom formats are reported as 18x90 ft, 32x90 ft, and 45x90 ft; bay-shop sizes vary. |
FAQs
Q1. Is my money safe in this project?
A. Yes. For Mohali Citi Centre 2 (MCC 2), you should verify the promoter entity, RERA record where applicable, title/approvals, payment schedule, agreement terms, and current construction or possession status before paying. The current RERA position is PBRERA-SAS81-PC0165.
Q2. Why should you invest in Mohali Citi Centre 2 (MCC 2)?
A. Consider it only if the product type, location, and risk level match your goal. Mohali Citi Centre 2 (MCC 2) is a commercial project at F-Block, GMADA Aerocity, Mohali, Punjab, with the following differentiators: Surface parking plus double-basement parking; four-side entrance; 8-ft corridors in bay-shop areas; lifts and staircases.
Q3. What is the possession or completion status?
A. The current stated status is ready to move / completed portfolio. The possession/completion note is RERA proposed completion: 31 August 2026; the developer pages market parts as ready to move. Where project pages use different status labels, the latest Punjab RERA update or completion certificate should take priority.
Q4. What property types and sizes are available?
A. The product mix is SCOs, double-height showrooms, bay shops, and retail/business spaces. Published size information is SCO/showroom formats reported as 18x90 ft, 32x90 ft, and 45x90 ft; bay-shop sizes vary.
Q5. What is the current price and payment plan?
A. The current page entry is Current official inventory price varies; use the latest dated price list or Price on Request. Ask for a dated price list and payment plan because floor, frontage, inventory, and payment timing can materially change the quote.
Q6. Can an NRI buy in this project?
A. NRIs can generally acquire permitted residential and commercial property in India subject to FEMA/RBI rules and transaction-specific tax/legal requirements. Industrial or agricultural classifications can need different checks, so obtain legal advice for the exact asset type before payment.
Q7. What makes this project different from nearby options?
A. The clearest project-specific features currently supported are Surface parking plus double-basement parking; four-side entrance; 8-ft corridors in bay-shop areas; lifts and staircases. Compare those with competing projects on price per usable area, access, parking, approvals, construction status, maintenance obligations, and actual tenant/resident demand.
Gallery