
The Pinnacle is developed by STJ Mohali Group (STJ Group Mohali), a trusted real estate developer serving Mohali, Aerocity, Airport Road and the wider Tricity region since 2007.
About This STJ Mohali Group Project
The Pinnacle is an under-construction high-rise residential project associated with STJ Group in Sector 83A / IT City, Mohali. The Pinnacle has premium 3- and 4-BHK residences, 5+1, and penthouse or duplex formats.
The project-specific RERA number is PBRERA-SAS81-PR1166. the exact tower-floor presentation, so the sanctioned plan and latest RERA filing should be treated as authoritative.
The Pinnacle Project Overview
Project Detail | Information |
Project Name | The Pinnacle |
Developer / Brand | STJ Group |
Project Type | High-rise residential |
Location | Sector 83A / IT City Road, opposite Plaksha University, Mohali |
RERA Registration | PBRERA-SAS81-PR1166 |
Status | Under construction |
Reported Land Area | Approx. 8.0 acres |
Configurations | 3 BHK, 4 BHK; larger premium formats |
Reported Apartment Size | Approx. 2,300-2,800 sq ft on current property portal data for 3/4 BHK |
Reported Towers | 6 towers on developer-linked material |
Reported Floors | Public sources vary between 36-floor positioning and 42-floor claims; verify the sanctioned plan. |
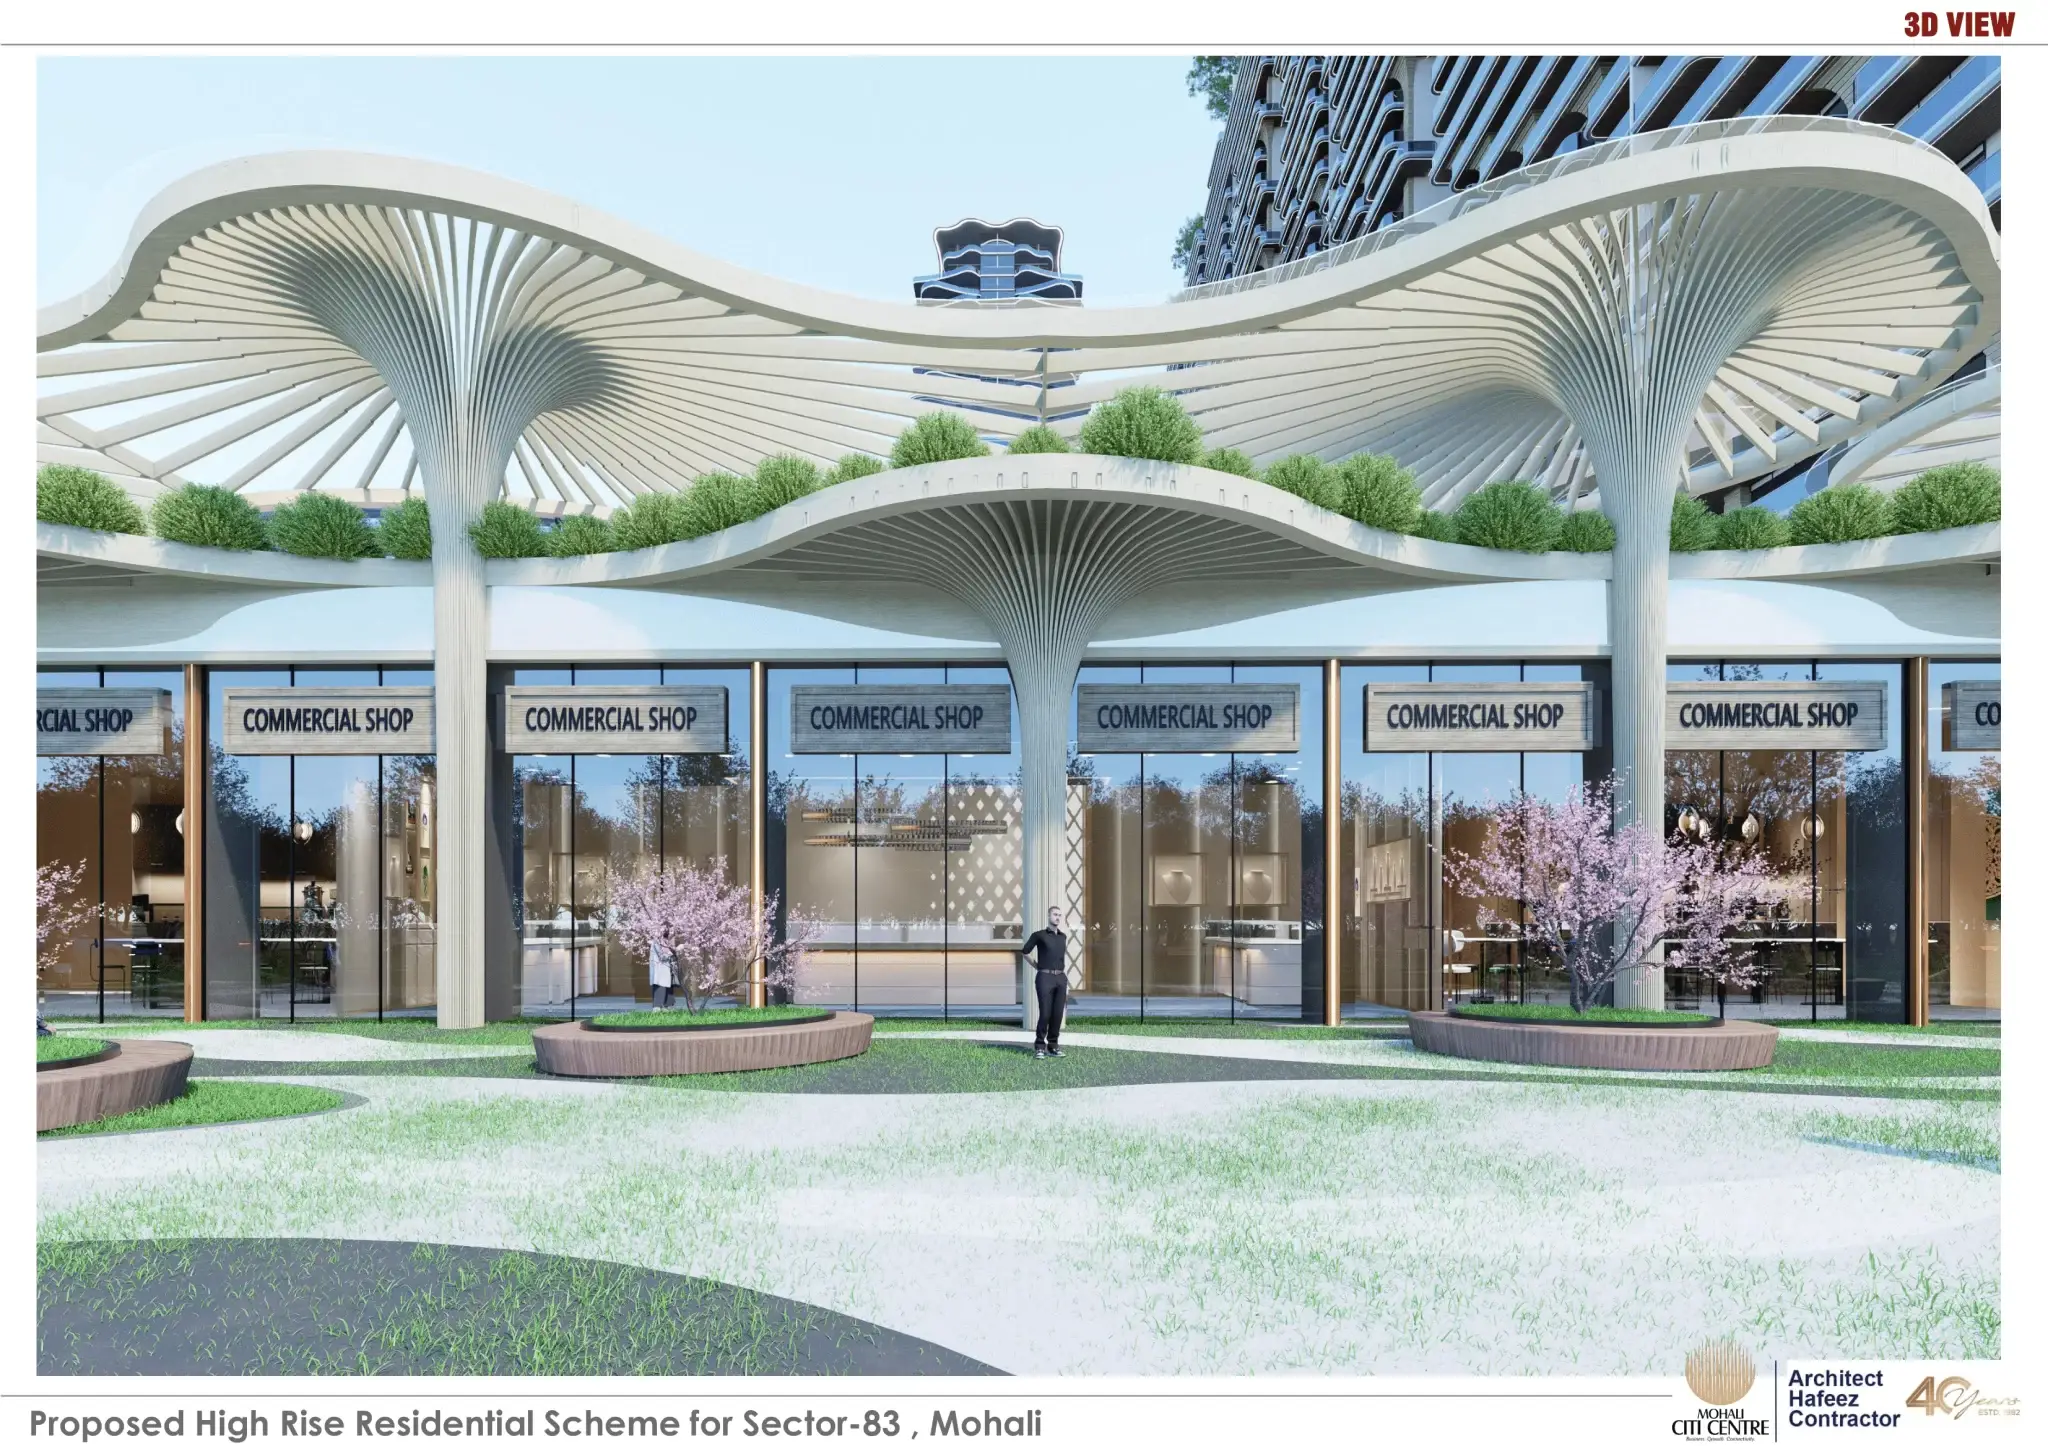
Architect | Hafeez Contractor is named in developer material. |
Price Guide | Current portal data around INR 3.71-4.51 Cr for the listed 3/4 BHK inventory; verify the latest builder price sheet. |
Introduction to the Pinnacle
The Pinnacle represents STJ Group's move from its established commercial portfolio into premium high-rise housing in Mohali. The project is located near the IT City and Aerocity growth corridor, with Plaksha University used as a prominent location reference in current project material.
The design narrative focuses on vertical living, larger apartment layouts, natural light, amenities, and a high-rise skyline. The developer also promotes a Sky Walk at the upper level and Mivan/aluminum formwork construction.
Key USPs of The Pinnacle
1. Sector 83A / IT City location
The project is positioned in a major Mohali residential-employment corridor near IT City, Aerocity, and Plaksha University.
2. High-rise residential format
The project is designed as a vertical premium residential development, which differentiates it from the low-rise and plotted housing common in the wider region.
3. Hafeez Contractor Association
Developer material names Hafeez Contractor as the architect, a project-specific design credential that can be verified from current marketing material.
4. Mivan construction claim
Developer material describes Mivan/aluminium formwork technology.
5. Sky Walk concept
A Sky Walk at the upper level is highlighted as a signature amenity in developer content.
Advantages of the Pinnacle
1. Access to IT and education corridors
The location sits near IT City and Plaksha University, with wider access to Aerocity and business areas.
2. Airport-side connectivity
Current project sources cite roughly 5 km of access to Chandigarh International Airport, subject to the exact route.
3. Large-format apartments
Current market listings show larger 3 and 4 BHK formats of approximately 2,300-2,800 sq ft.
4. Residential amenity planning
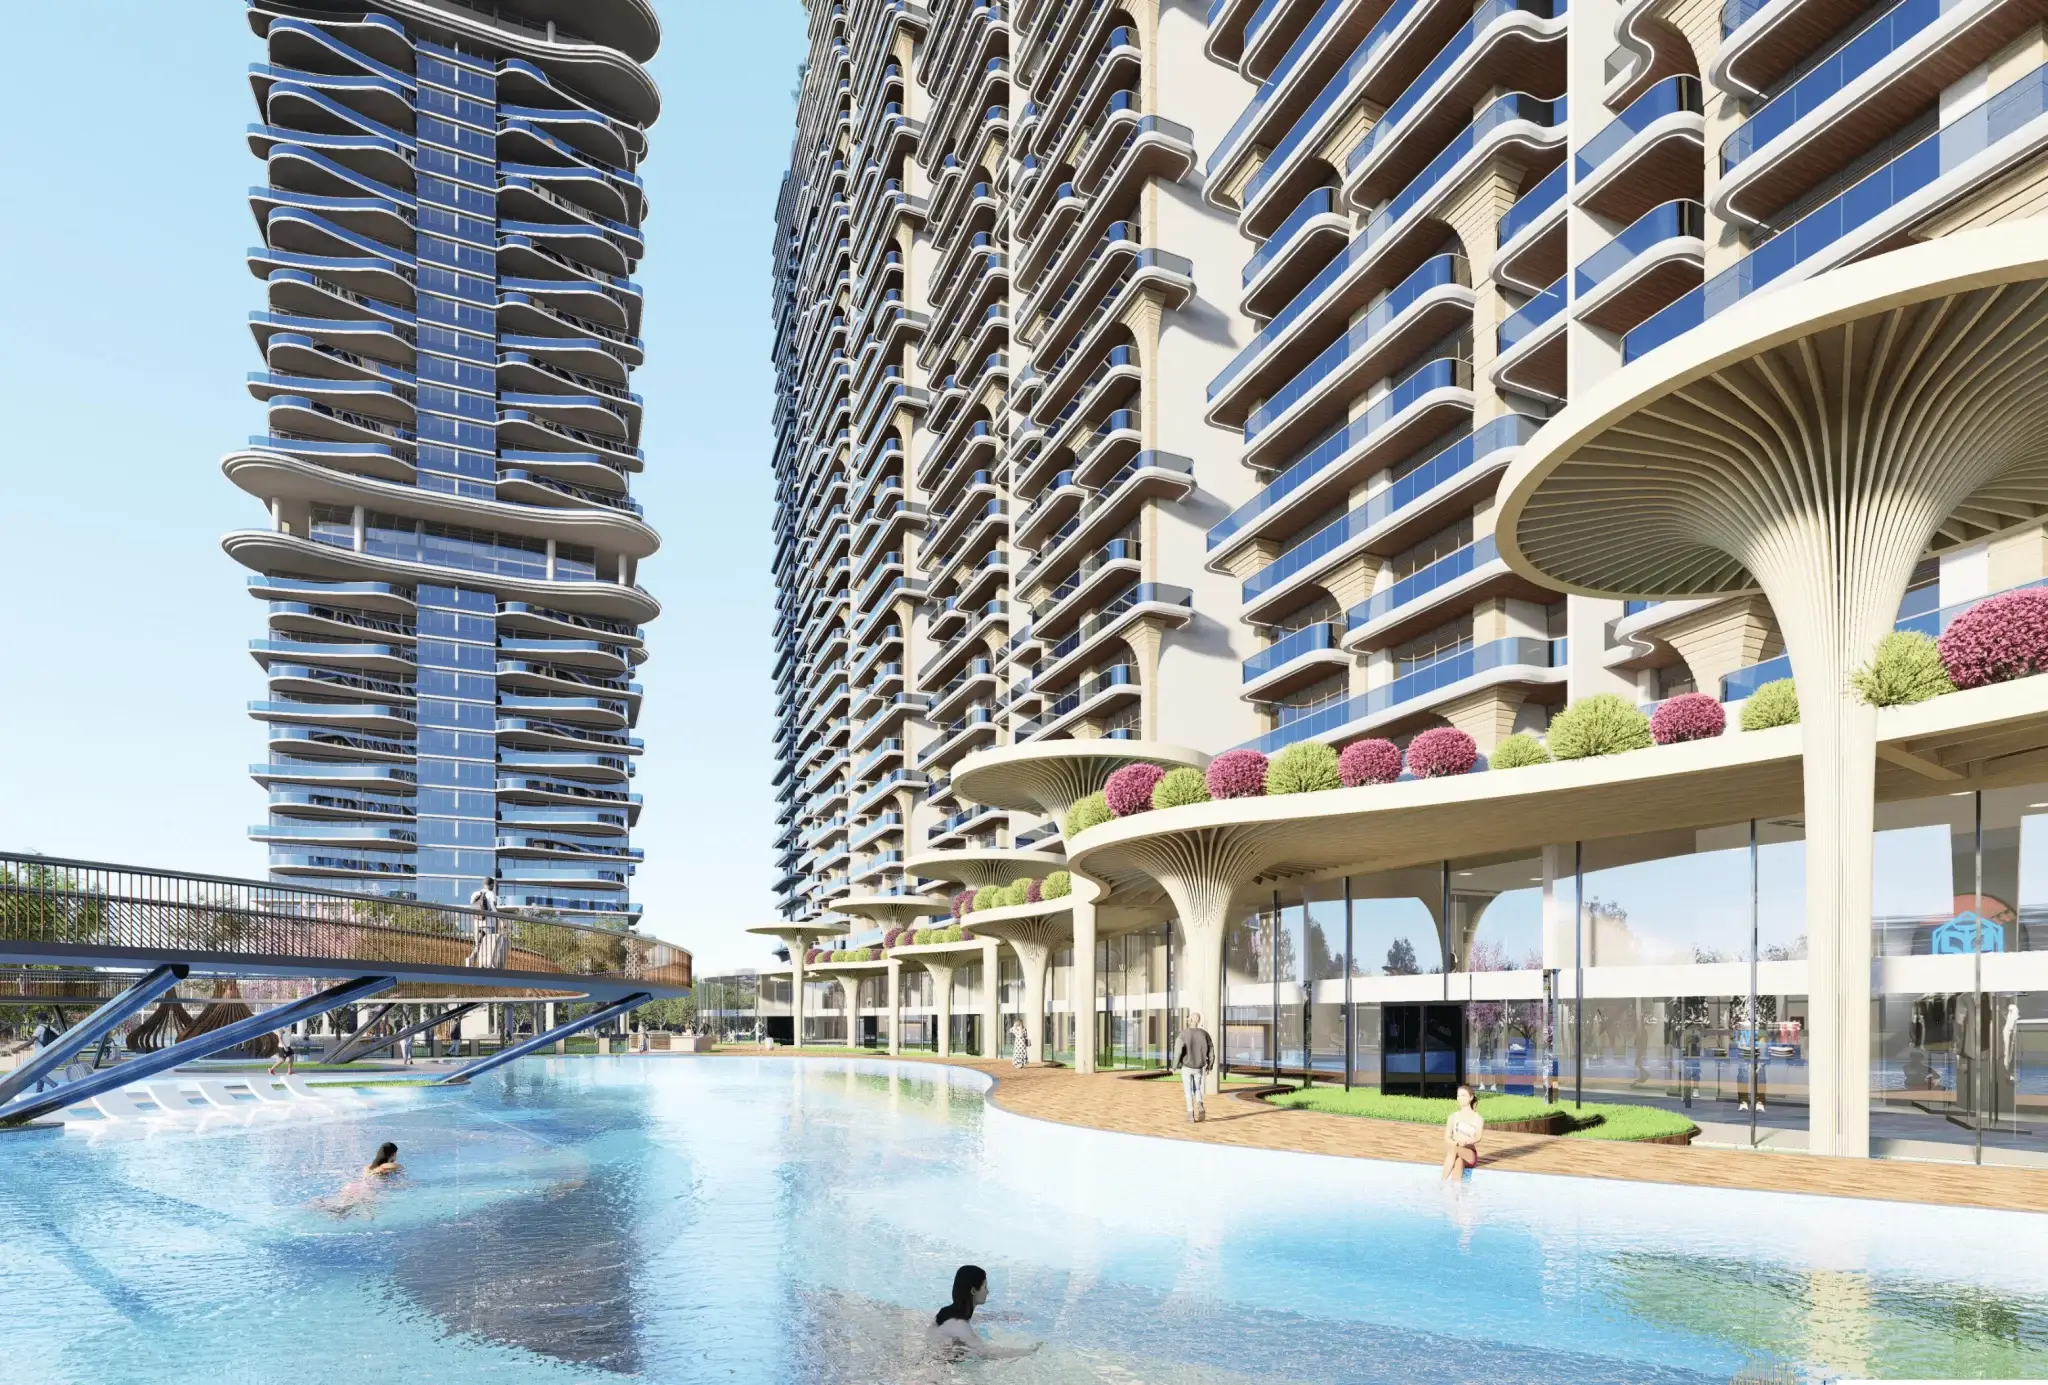
Pools, gyms, sports courts, and landscaped/recreational areas are highlighted across project material.
5. RERA traceability
The project-specific RERA registration is publicly available and can be checked before purchase.
The Pinnacle Architecture—High-Rise Residential Design in Mohali
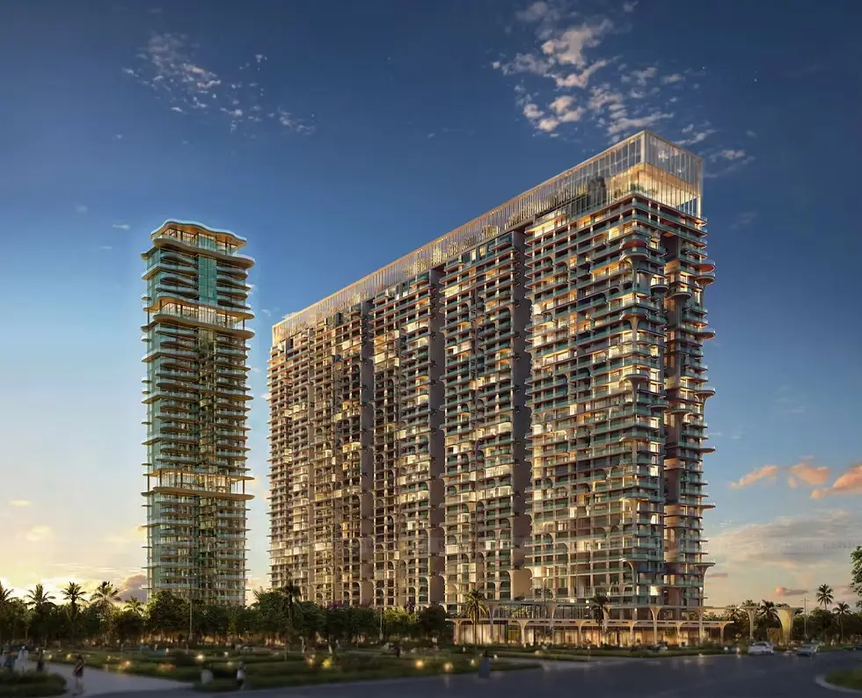
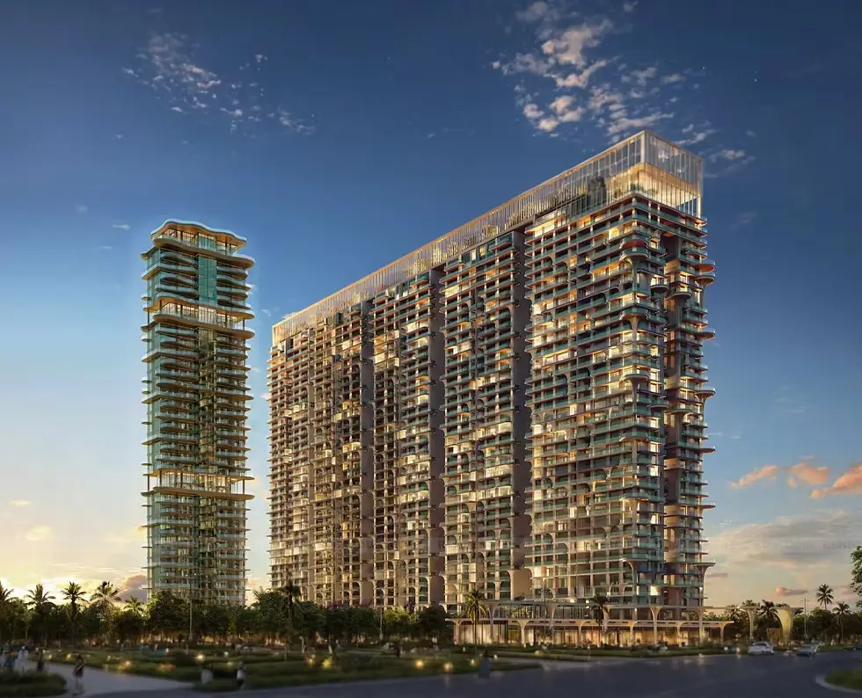
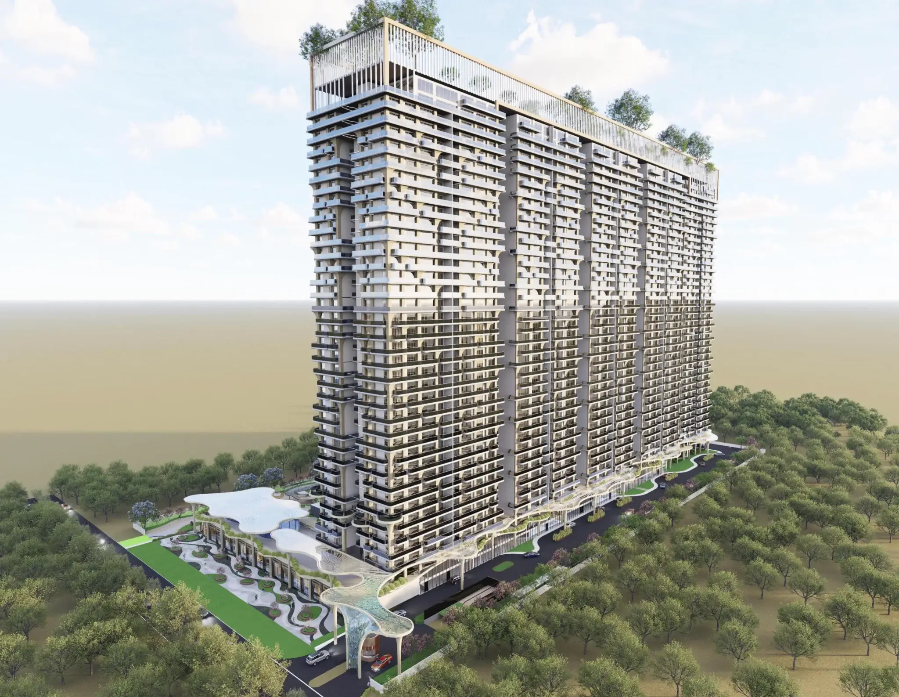
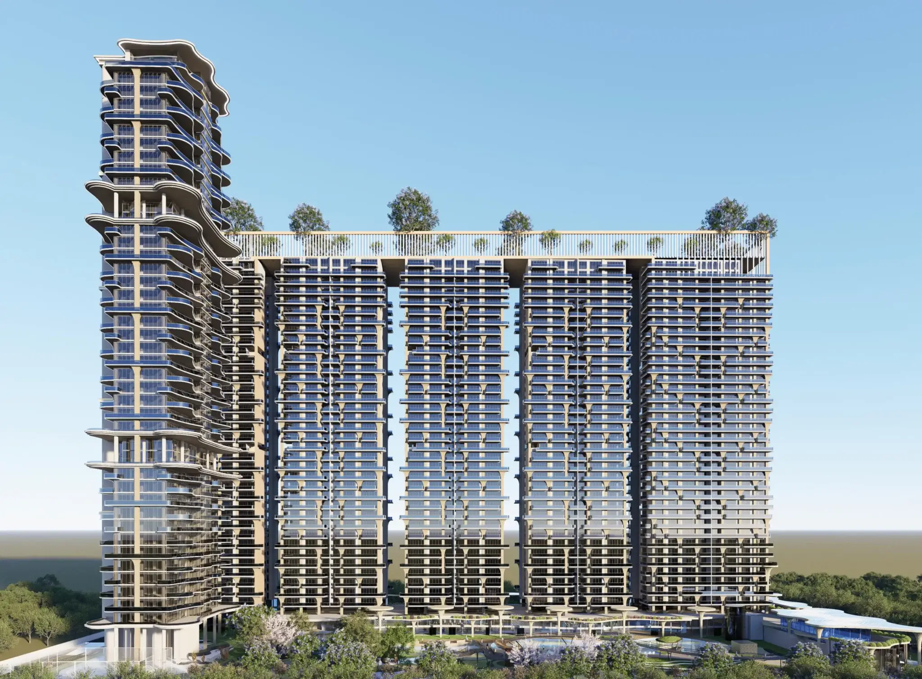
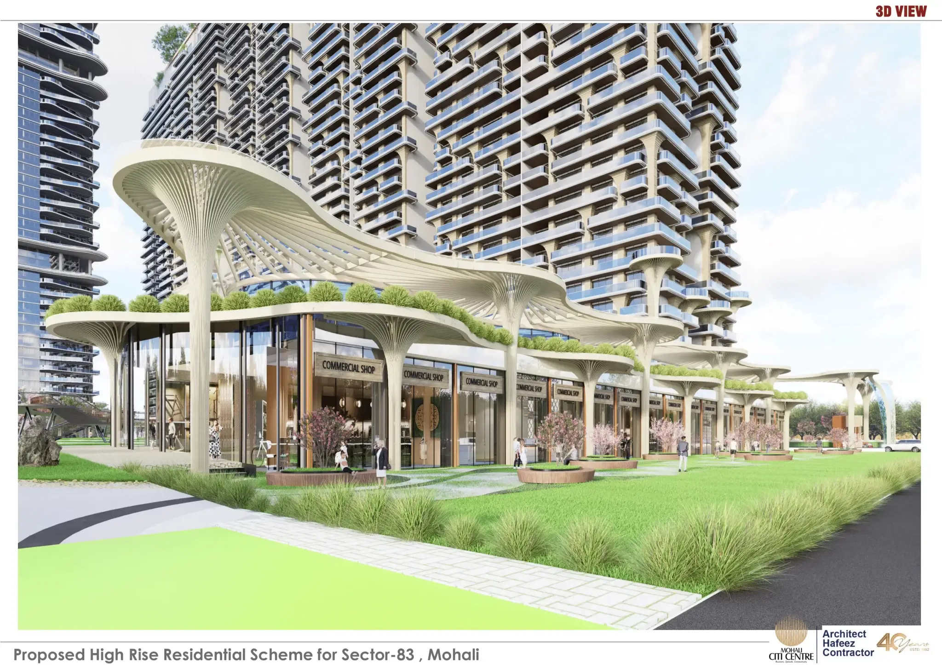
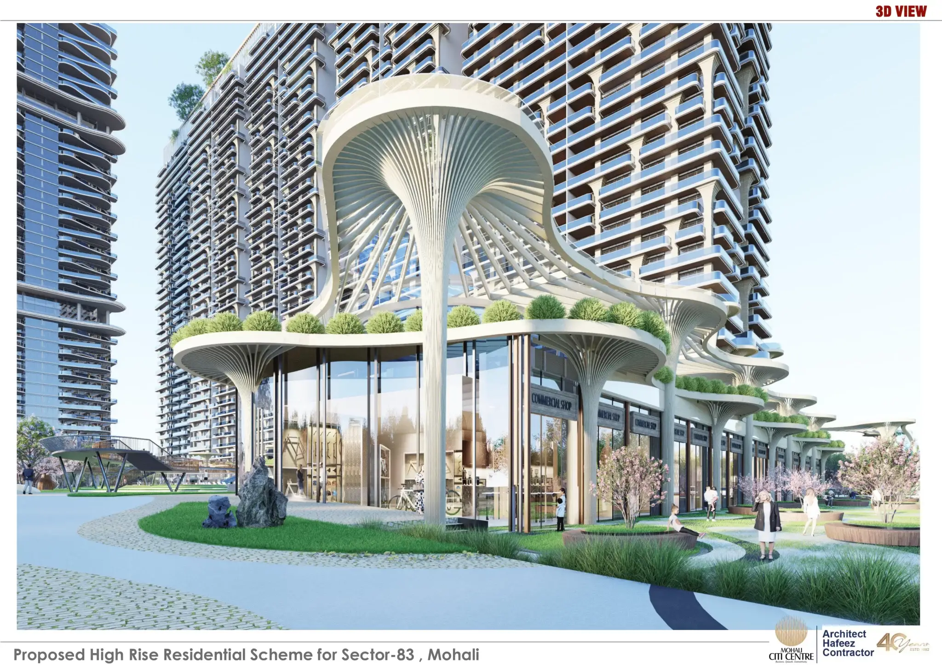
Contemporary Architecture Designed for Vertical Living. The Pinnacle is planned as a high-rise residential development in the Sector 83A / IT City area of Mohali. Available project information describes a vertical residential format with towers reaching up to 36 floors. The development includes larger apartment configurations such as 3 BHK, 4 BHK, and 5 BHK residences.
A key part of The Pinnacle’s architectural identity is its emphasis on height, structured planning, and modern construction methods. STJ project material connects architect Hafeez Contractor with the development. The same project information states that Mivan aluminum formwork technology is being used for construction. This method is commonly associated with reinforced concrete construction and helps create more uniform structural elements across high-rise buildings.
The overall architectural approach appears to focus on creating spacious residences within a vertical community. In a high-rise project, apartment planning becomes important because the building must balance private living areas, common circulation, structural requirements, and access to natural light. The larger residential configurations at The Pinnacle allow the internal layouts to accommodate multiple bedrooms, living and dining areas, kitchens, utility spaces, and other functional zones. Exact dimensions and layouts should, however, be checked against the latest sanctioned floor plans before publication.
Another notable element mentioned in developer material is the Sky Walk proposed at the upper level or around the 36th floor. It is presented as one of the development’s signature architectural features. Such an elevated feature can give a high-rise project a stronger visual identity while also connecting architecture with shared recreational spaces.
The Pinnacle’s architecture also needs to be understood in relation to its location. The project is positioned at Site No. 8, IT City, Sector 83 Alpha, Mohali. A high-rise format at this location creates a different urban character compared with traditional low-rise residential development. Vertical construction allows residential units and common spaces to be organized within a comparatively concentrated site while maintaining defined areas for circulation, landscaping, and supporting infrastructure.
From an exterior design perspective, the project can be described as contemporary rather than traditional. Its scale, tower form, construction system, and upper-level features are intended to establish a modern skyline presence. At the same time, the architecture is not only about appearance. A residential tower must also address practical elements such as parking, lifts, fire safety, ventilation, common areas, and movement between different levels.
Overall, the Pinnacle architecture combines high-rise planning, large residential configurations, modern construction technology, and elevated common-space concepts. The involvement of Hafeez Contractor, the reported 36-floor tower format, Mivan Construction, and the proposed Sky Walk are among the main architectural details currently associated with the project. Buyers and website publishers should match these details with the latest sanctioned plans and RERA-linked documents because final architectural specifications can change during development. Leading Brands at the Pinnacle
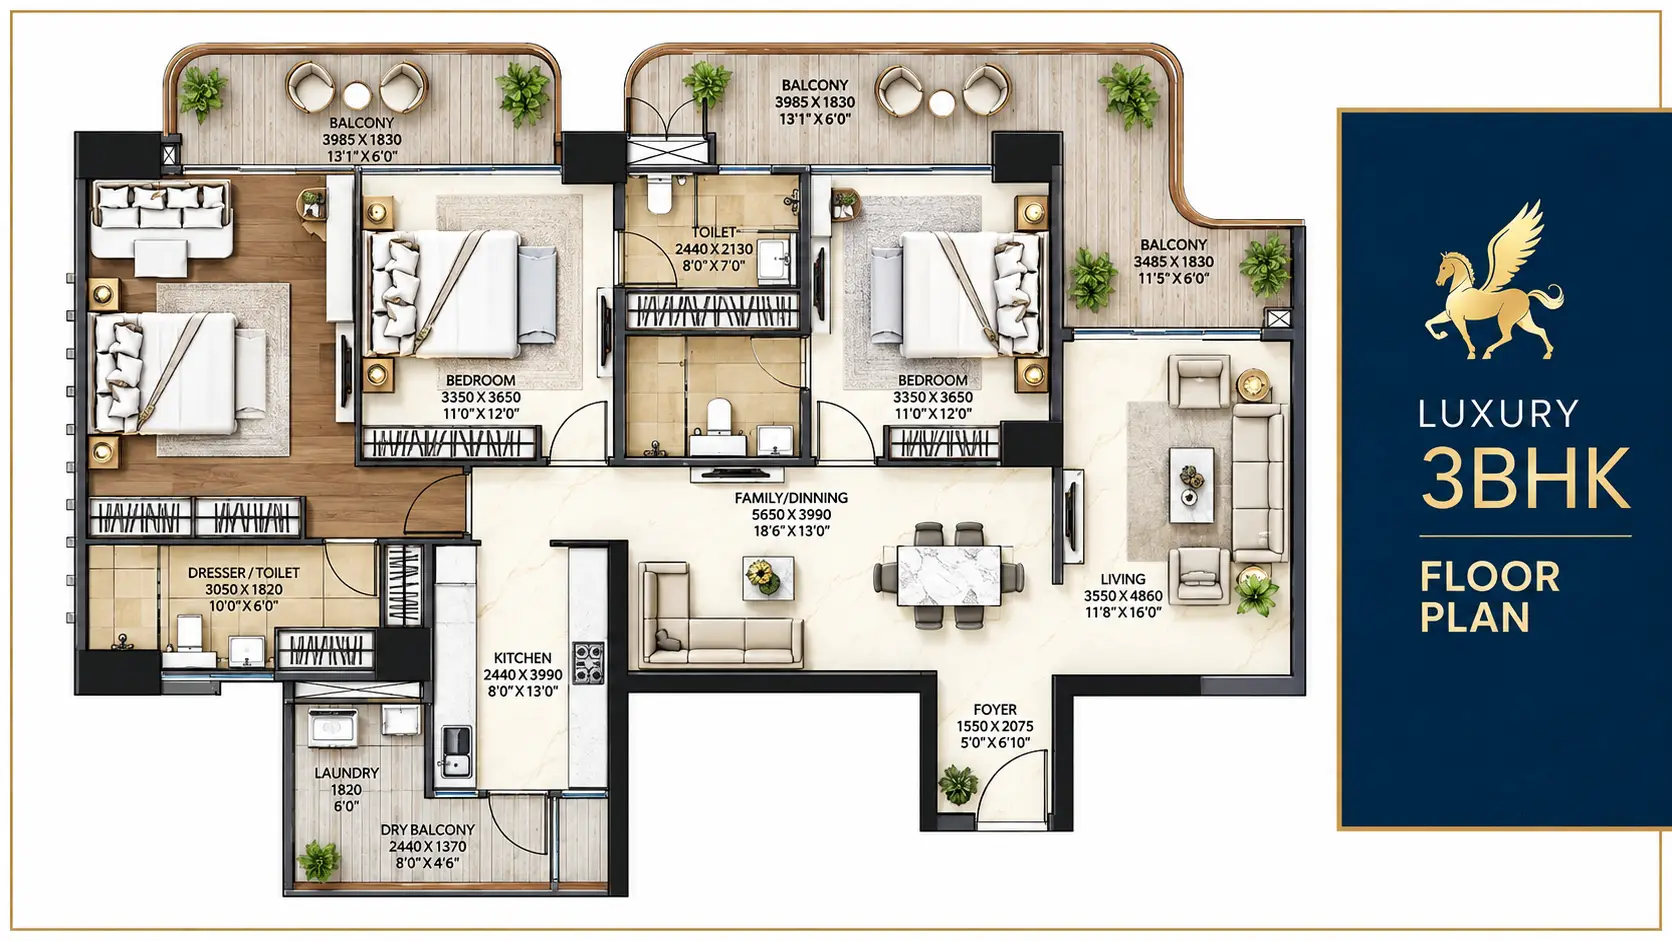
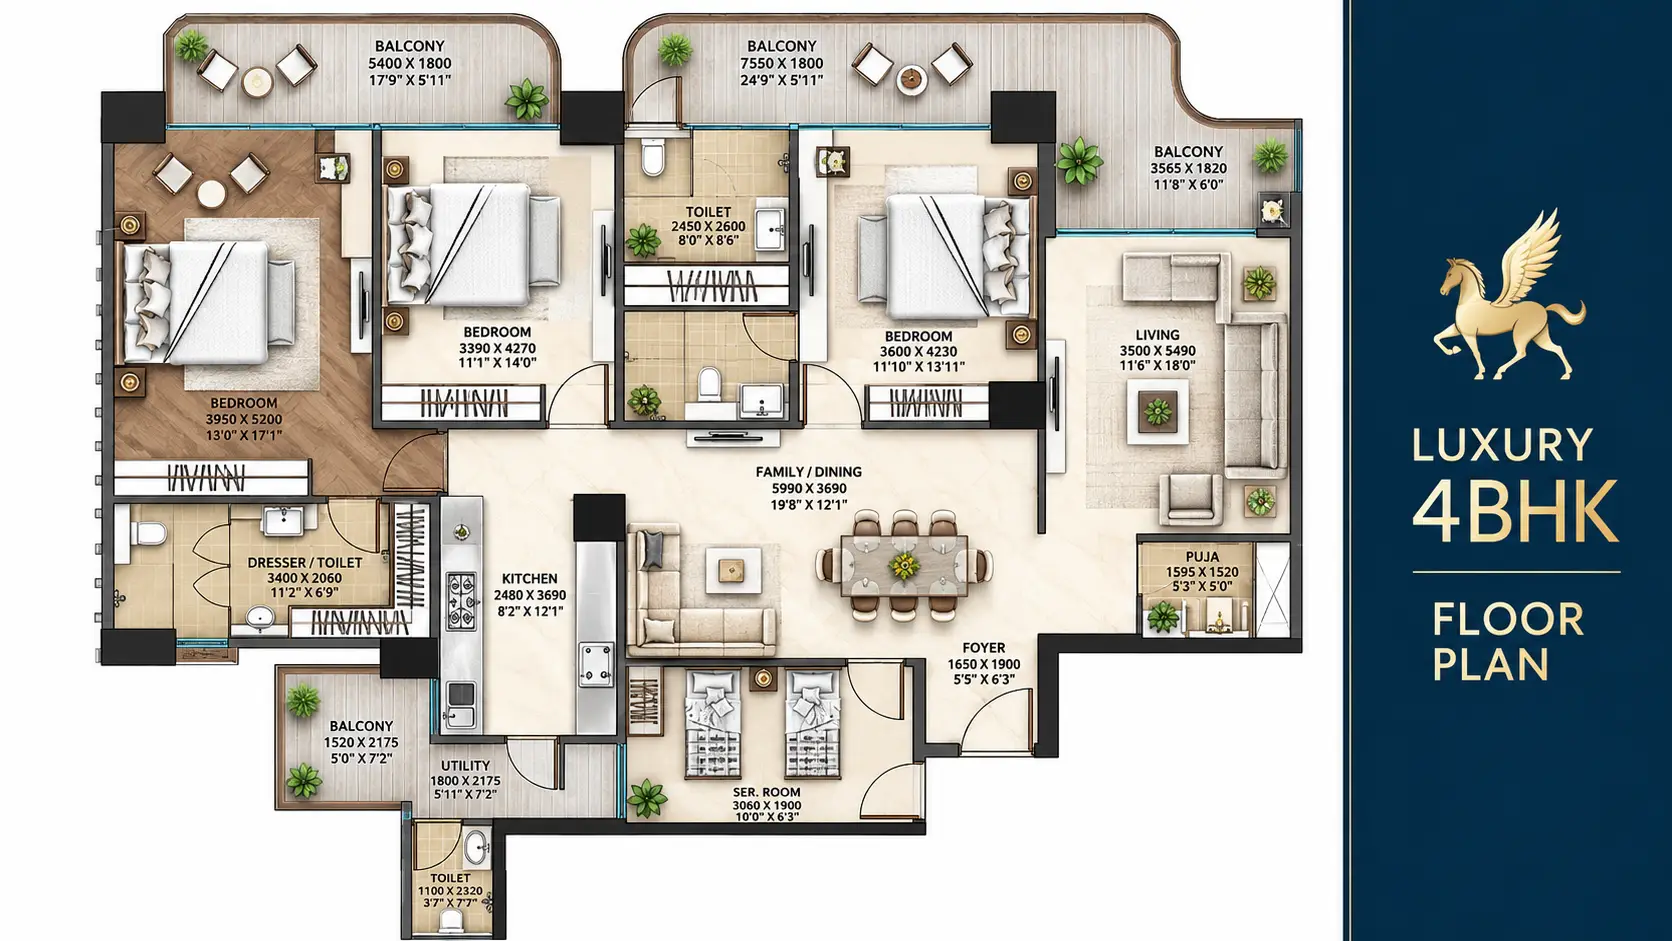
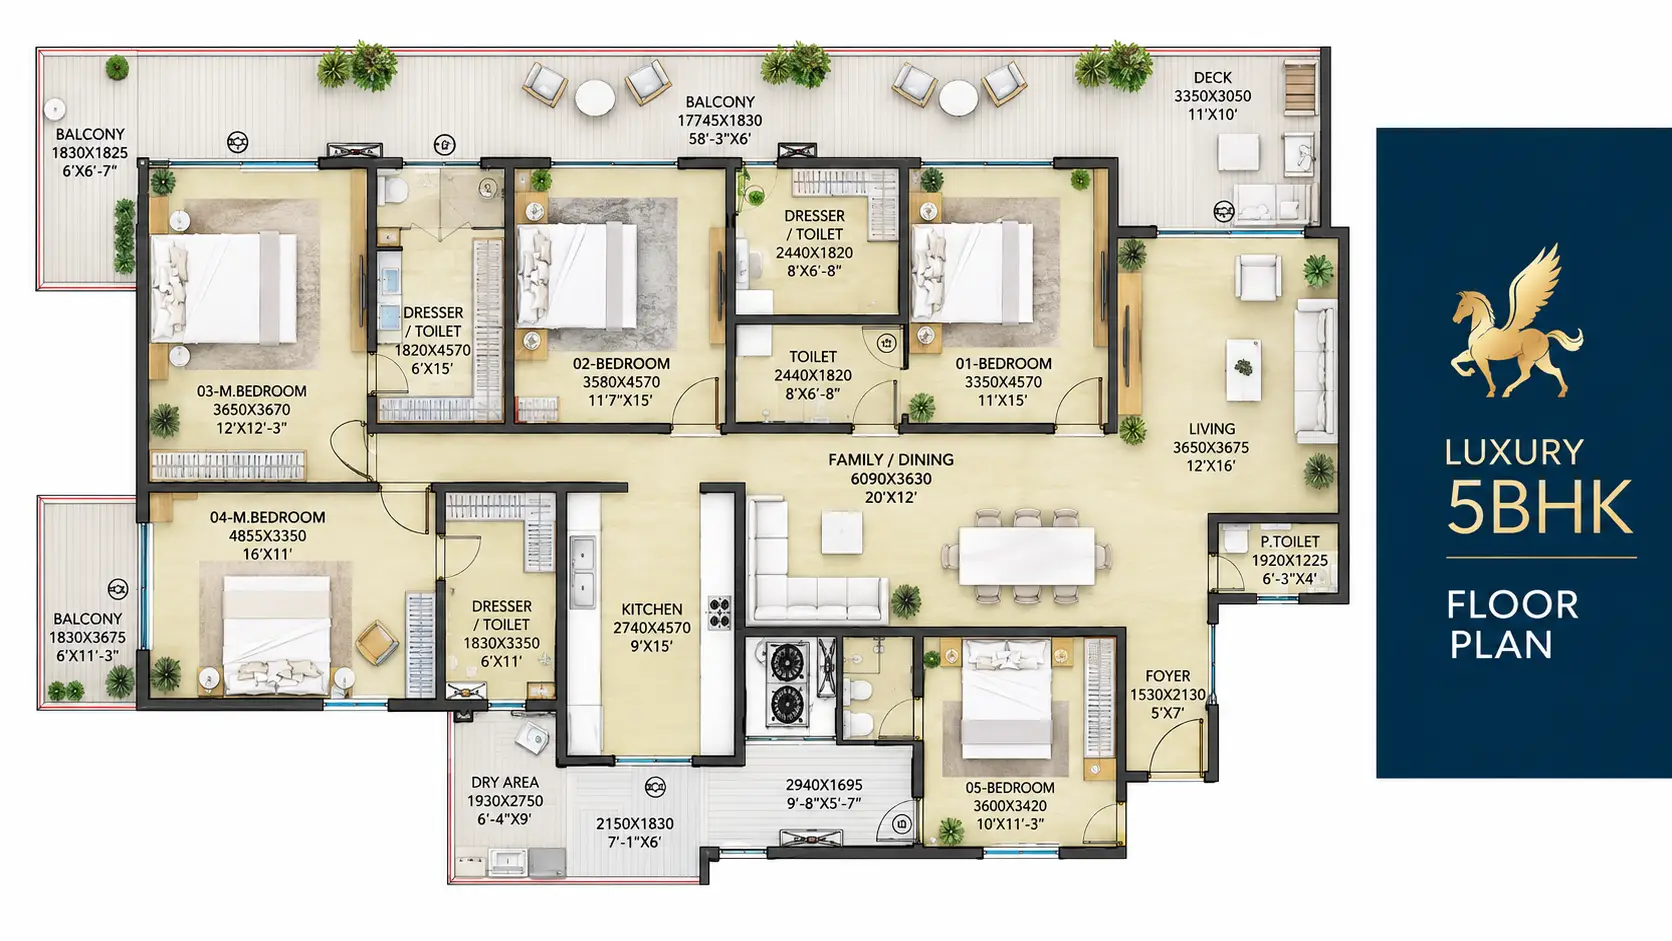
Floor Plans and Unit Configuration—The Pinnacle
Configuration | Reported Size | Layout Status | Use |
3 BHK | Approx. 2,300-2,400 sq ft | Current portal/brochure data; verify exact tower | Family residence |
4 BHK | Approx. 2,600-2,800 sq ft | Current portal/brochure data; verify exact tower | Large family residence |
5+1 / Penthouse / Duplex | Developer-linked references only | Verify sanctioned inventory and brochure. | Premium large-format residence |
Sky / upper-floor units | Project-specific | Floor premium may apply. | Premium view-oriented residence |
Location of the Pinnacle
The Pinnacle is located in Sector 83A, Mohali, in the IT City Road corridor opposite Plaksha University, according to current project sources.
The area connects toward Aerocity, Airport Road, IT City, and Chandigarh International Airport. For end users, daily commutes should be checked at peak hours rather than relying only on off-peak marketing travel times.
Nearby Locations and Approximate Distances
Nearby Place | Approx. Distance / Context |
Plaksha University | Opposite / immediate location reference |
Chandigarh International Airport | Approx. 5 km reported by current project listing |
IT City Mohali | Within the same broader corridor |
Aerocity Mohali | Short drive / nearby growth corridor |
Bestech Square Mall | Nearby Mohali retail destination; verify live route |
Mohali city sectors | Connected through the sector road network |
Who May Evaluate The Pinnacle?
1. End-user families
Large 3 and 4 BHK homes may suit families seeking high-rise living near IT City and Aerocity.
2. Professionals working in Mohali
The location can be relevant to people working in IT City, airport-side offices, and wider Mohali sectors.
3. NRI / outstation buyers
Airport access may be useful, but remote buyers should independently verify construction progress and documents.
4. Long-term residential investors
Investors should compare purchase price, possession risk, maintenance cost, comparable resale supply, and realistic rent before deciding.
Due-Diligence Checks Before Booking or Purchase
1. Verify the exact Punjab RERA registration number for the specific project and phase.
2. Match the legal promoter name on RERA with the agreement, allotment, and payment documents.
3. Check sanctioned layout and building plans for the exact block, tower, plot, or commercial unit.
4. Confirm unit number, floor, frontage, orientation, super area, carpet/covered area, and loading basis.
5. Ask for a current-dated price sheet and a full cost sheet showing PLC, parking, maintenance, IFMS, power, and other charges.
6. Check GST, stamp duty, and registration treatment with a qualified tax/legal professional.
7. For leased property, review the executed lease, lock-in, escalation, deposit, CAM liability, and rent-payment history.
8. For residential property, verify possession milestones, completion/occupancy approvals, and specifications promised in the agreement.
9. For commercial or industrial property, confirm permitted use, fire approvals, signage, loading, access, and operating restrictions.
10. Visit the site and compare physical progress with the latest RERA quarterly updates before payment.
A project page should distinguish regulatory facts from developer specifications and from market information. RERA data, sanctioned plans, and registered documents carry more evidentiary weight than advertisements. Price, inventory, rental status, possession, and brand occupancy are time-sensitive and should carry a 'last verified' date.
The Pinnacle FAQs
1. Where is The Pinnacle located?
Sector 83A / IT City Road, Mohali, opposite Plaksha University, in the current project material.
2. What is the RERA number?
PBRERA-SAS81-PR1166.
3. What configurations are available?
Current public sources consistently show 3 and 4 BHK apartments; larger premium formats are also mentioned in developer-linked material and should be verified.
4. What is the project status?
Under construction.
5. How large is the project?
Current sources report approximately 8 acres.
6. Who is the architect?
Developer material names Hafeez Contractor.
7. What is the current price?
A current property portal shows approximately INR 3.71-4.51 Cr for listed 3/4 BHK inventory, but prices should be checked from a dated builder cost sheet.
8. What sizes are reported?
Current listings show approximately 2,300-2,800 sq ft for 3/4 BHK homes.
Developer Information - STJ Group
STJ Group publishes a portfolio of commercial, residential, and industrial projects across Mohali, Zirakpur, and other Punjab locations. Its current corporate office is listed at the 6th Floor, Mohali Citi Centre 2, F-Block, GMADA Aerocity, SAS Nagar, Punjab 140306. Project-specific legal promoter names can differ from the consumer-facing STJ Group brand, so the legal promoter shown on the applicable Punjab RERA record should be displayed separately where verified.
Gallery
Floor Plans